

A good home office joinery brief describes the work you do, the equipment you use and what needs to be stored. Start with those requirements before choosing a wall of cupboards or a decorative desk shape. Built-in furniture is less flexible to move than a freestanding desk, so access, comfort and future equipment changes deserve attention early in the design.
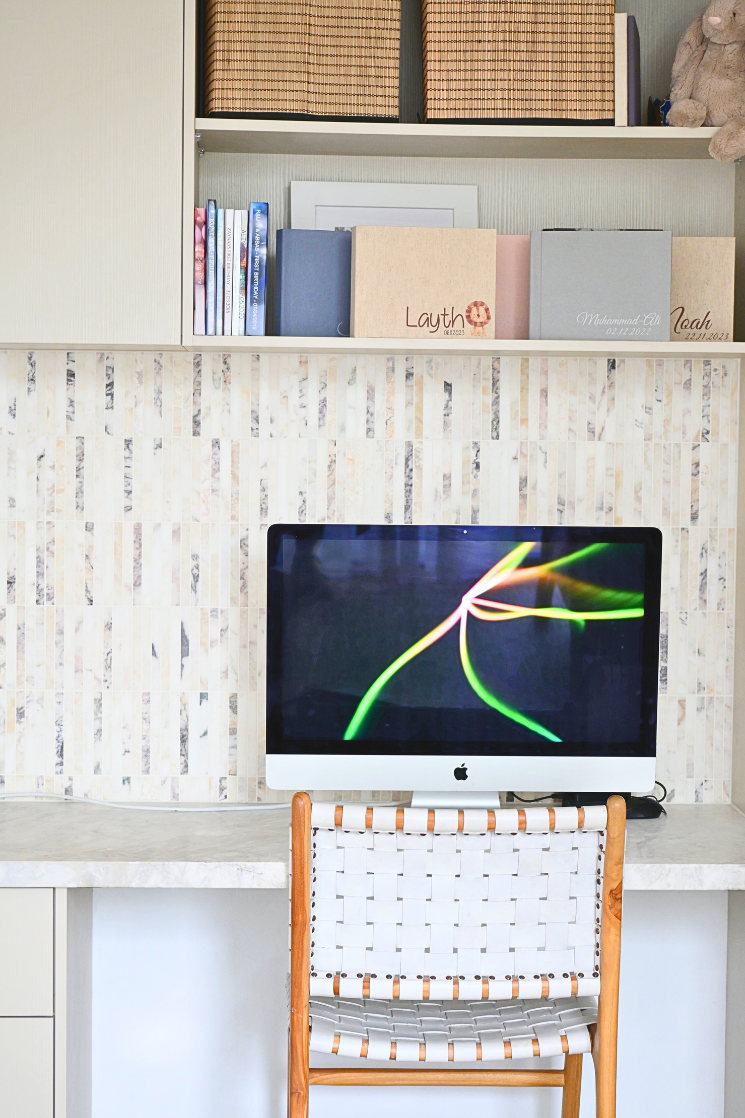
Describe a typical working session
Explain whether you mainly use a laptop, several monitors, paper documents or creative equipment. Note how often you take video calls, spread out drawings or share the space. A room used for focused work all day has different needs from a nook used for occasional household administration.
List the frustrations you want to fix. Perhaps paperwork covers the keyboard, a printer sits too far away or charging cables cross the work surface. These specific problems give the designer something practical to resolve rather than relying on an inspiration image alone.
Measure equipment and how it operates
Provide the dimensions of monitors, stands, printers and other equipment, but include their operating space too. A printer may need room for paper trays, an opening lid and access to consumables. A monitor arm requires a suitable mounting arrangement that should be checked with the proposed worktop design.
Distinguish existing equipment from planned purchases. If something is not selected, mark it as undecided rather than assuming a future replacement will have the same footprint. Ask for reasonable flexibility where it matters without making every storage compartment unnecessarily large.
Check the work position with real furniture
Before fixing desk height and depth, trial a comfortable arrangement with your usual chair and equipment. Record what works and what does not. The joinery designer can use that information alongside your requirements; generic dimensions should not be treated as an individual ergonomic assessment.
Consider legroom, chair movement and the route behind the seat. Drawers under the worktop may add storage but reduce usable space for the person sitting there. If two people share the room, check how each can enter, leave and open storage without repeatedly interrupting the other.
Give each type of storage a purpose
Separate active work from reference material and household overflow. Frequently used supplies need a convenient location; archived files can be less prominent. Closed storage keeps contents out of view, while open shelving makes selected items easy to see but adds a regular dusting task.
- List the files, books and supplies you actually need to keep.
- Measure unusually large folders or equipment cases.
- Identify anything that needs controlled access.
- Decide what should appear behind you on video calls.
- Leave a place for incoming papers that have not yet been filed.
Do not assume a cupboard with a lock provides a particular security rating. If records or devices need specific protection, state the requirement and seek an appropriate solution.
Plan cables and services before approval
Mark existing power and data points on room photographs. Explain where equipment will sit and where chargers need to be reached. Ask the designer and relevant trades to coordinate service access, cable routes and any required ventilation without trapping replaceable components inside sealed joinery.
Electrical changes belong with a qualified electrician. Avoid selecting cable openings solely for appearance: plugs, connectors and future maintenance access matter. Where equipment produces heat, follow its manufacturer's requirements and have the enclosure arrangement assessed rather than assuming a closed cupboard is suitable.
Consider the whole room
Check daylight, glare and the view from the doorway. A shelf above a desk can affect lighting, and a tall cabinet can change how the room feels. These are reasons to review elevations as well as a floor plan before manufacturing.
If the office doubles as a guest room or living area, explain how it should look and function outside working hours. You might prioritise closed paperwork storage over a larger display area. Agree those priorities before adding decorative details.
Finish with a clear approval pack
Provide room photographs, indicative dimensions, an equipment list and your ranked priorities. Ask the quote to separate joinery from electrical work, painting and other surrounding tasks. Confirm who checks final site dimensions and who approves the drawings.
A successful brief does not need to prescribe every shelf. It needs to communicate enough about your work for the design to be tested against real tasks, equipment and access needs.
Plan your next step
Explore study and fitout services and custom joinery, review handle options, then send your home office brief with equipment details and room photographs.